Service 04 / 06
Loft Conversions in London
The loft is often the best room in the house that nobody's using yet. We turn it into a bedroom, bathroom or office with proper stairs, proper headroom and proper insulation.
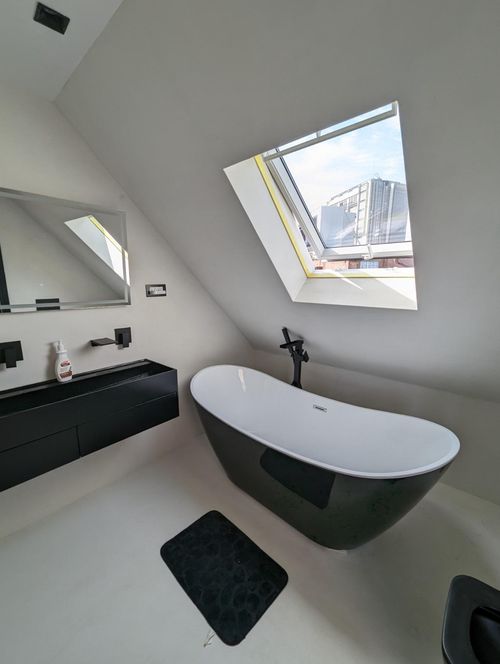
Choosing the right type
Rooflight, dormer, hip-to-gable or mansard: which one works depends on your roof shape, headroom and what planning will allow. We'll go up into the loft with you and tell you what's realistic before you spend money on drawings.
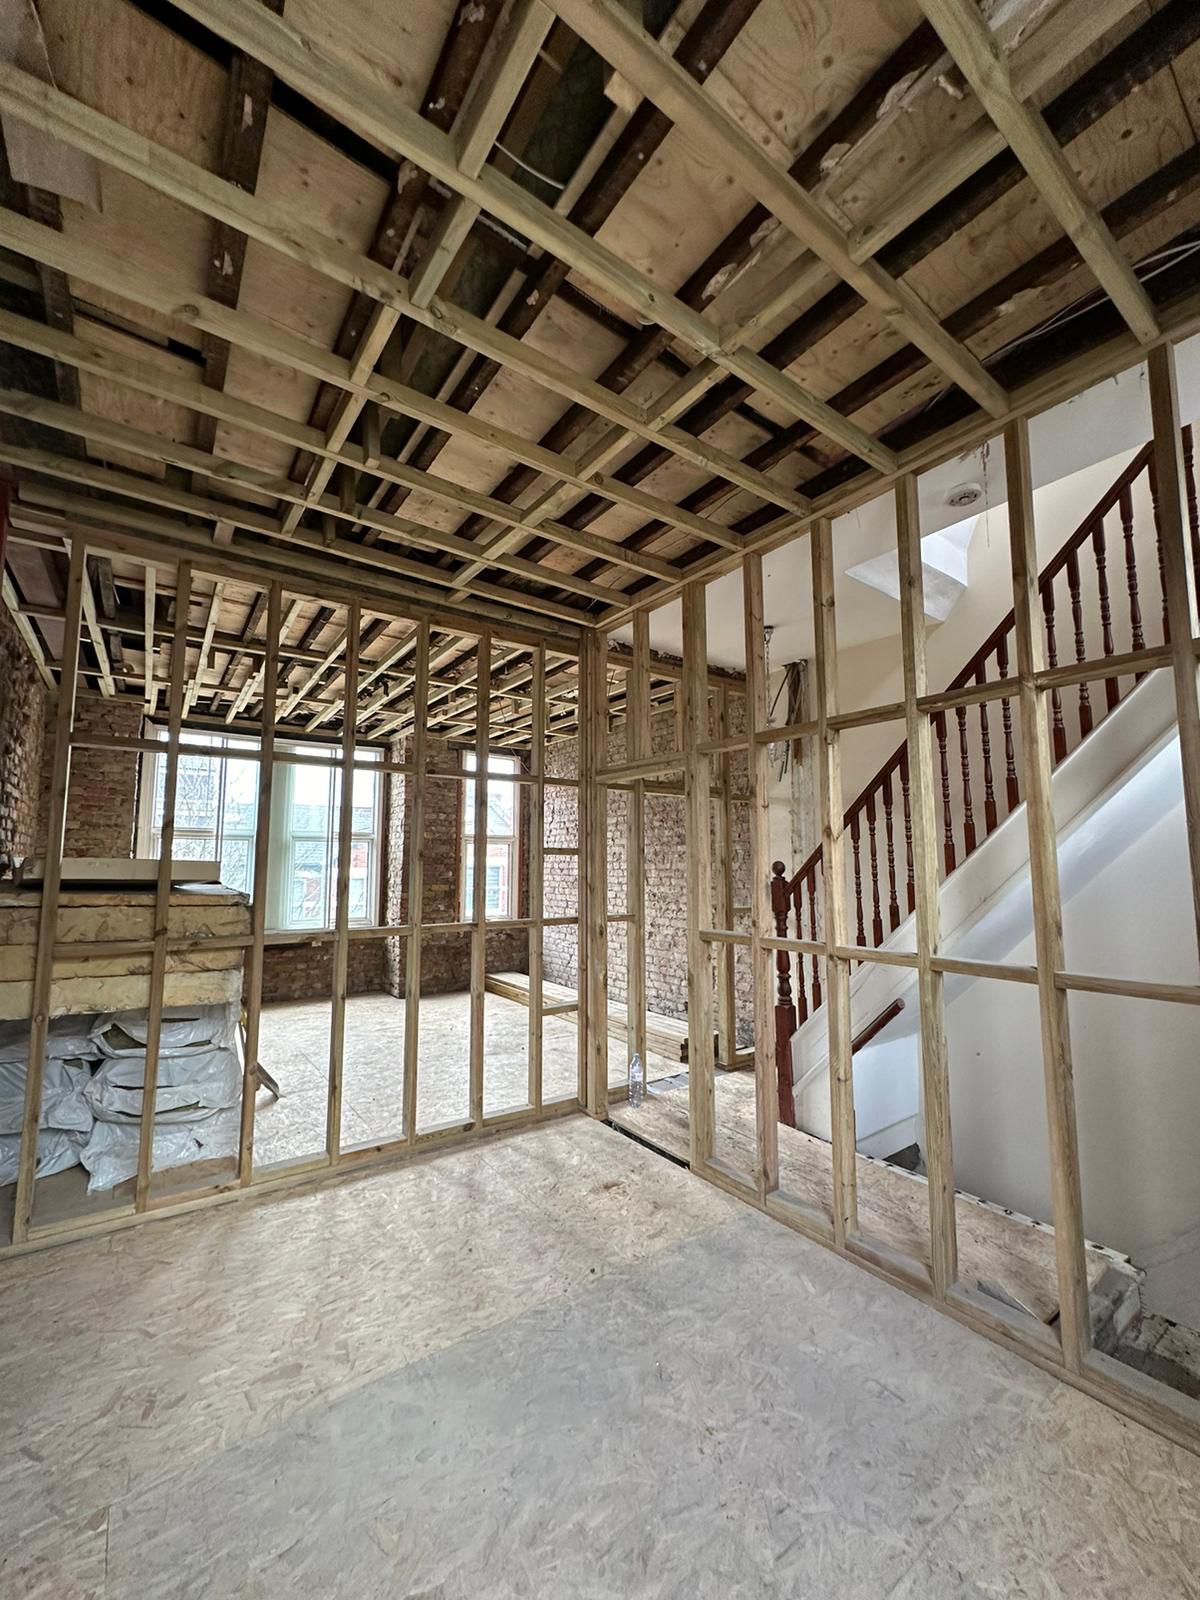
The stairs matter
Where the new staircase lands decides how the floor below works. We take time to get it right, so you don't lose a bedroom to a landing.
Warm in winter, cool in summer
Lofts get hot and cold fast. We insulate and ventilate to current regulations, and fit fire doors and smoke alarms where the rules require them.
§A — What's included
- Structural steels and new floor joists
- Dormer, mansard or hip-to-gable roof works
- New staircase and fire-safe landing
- Insulation, ventilation and rooflights
- En-suite bathrooms and plumbing
- Electrics, plastering and decoration
§B — How it works
How a loft conversions job runs.
01
Plan
A loft inspection, review of drawings and structural calcs, then an itemised price and programme.
02
Build
Scaffold and roof works first, then the new floor and stairs, then fit-out, keeping the house below protected.
03
Deliver
Building control sign-off, fire safety checks and a walkthrough of the new floor.
§D — Questions
Loft Conversions: your questions.
It depends on headroom, roof structure and pitch. We'll take a look and give you an honest answer.
Many lofts fall under permitted development, but mansards and conservation areas usually need planning. Confirm with your architect or the council.
Usually, yes. Most of the work happens from the scaffold until we break through for the stairs.
Yes, provided the drainage can be routed. We'll check that early.